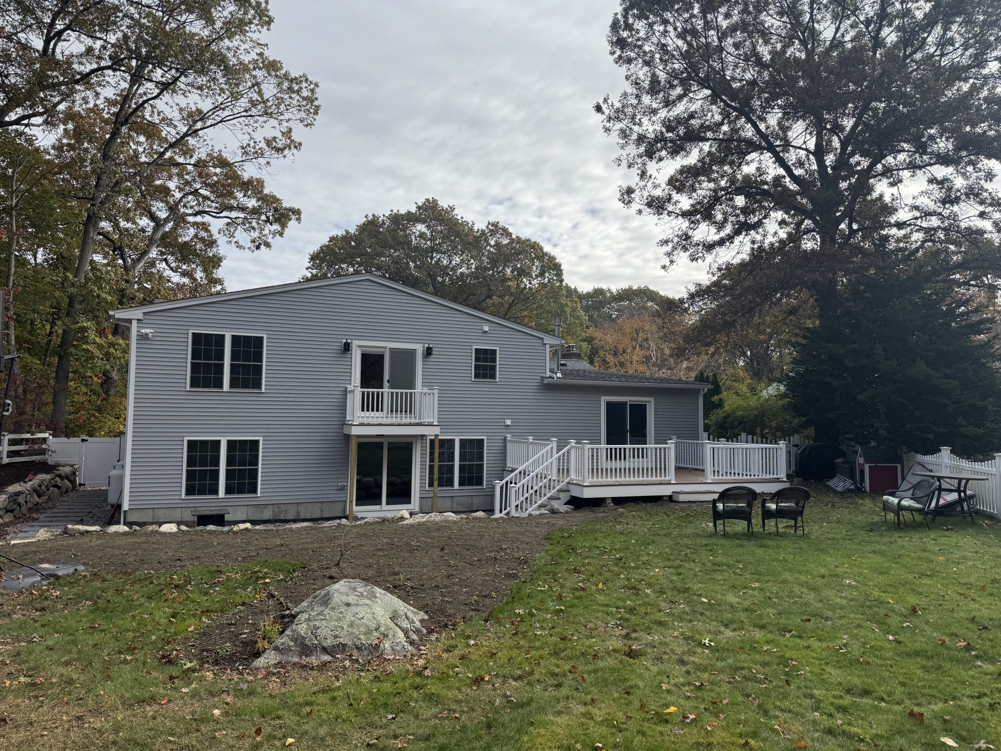
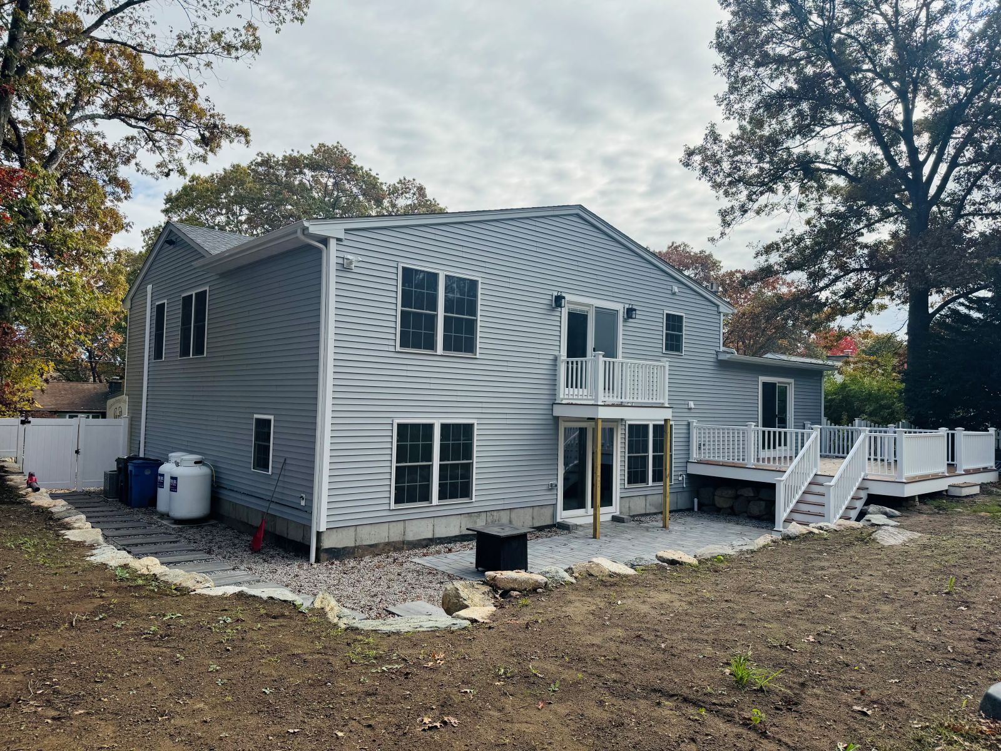
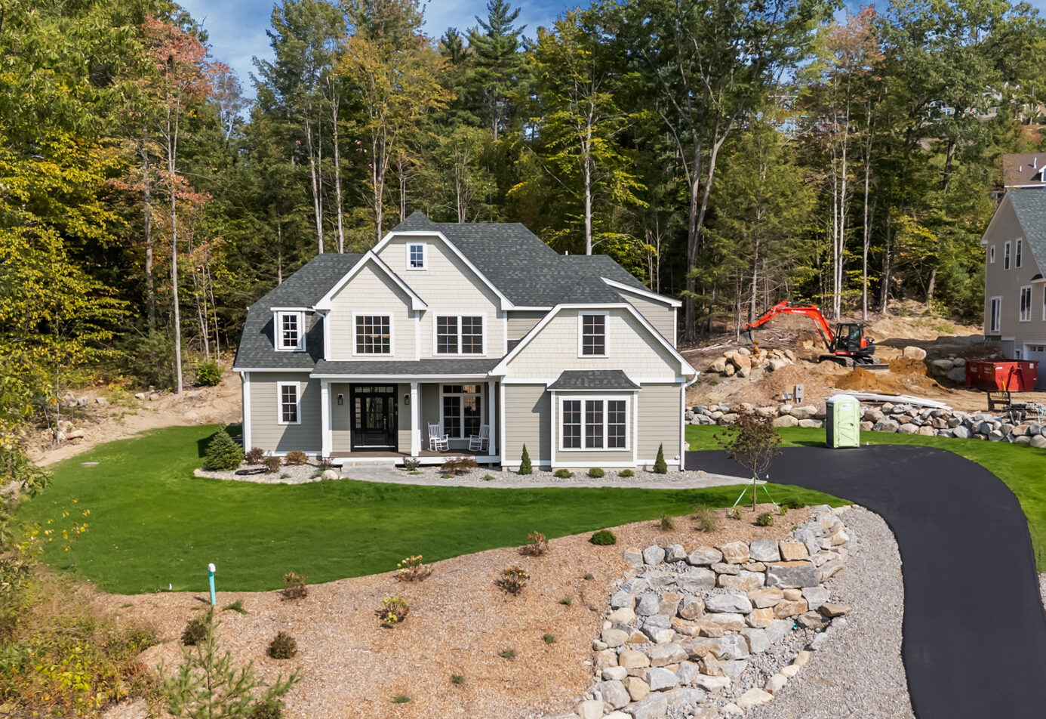
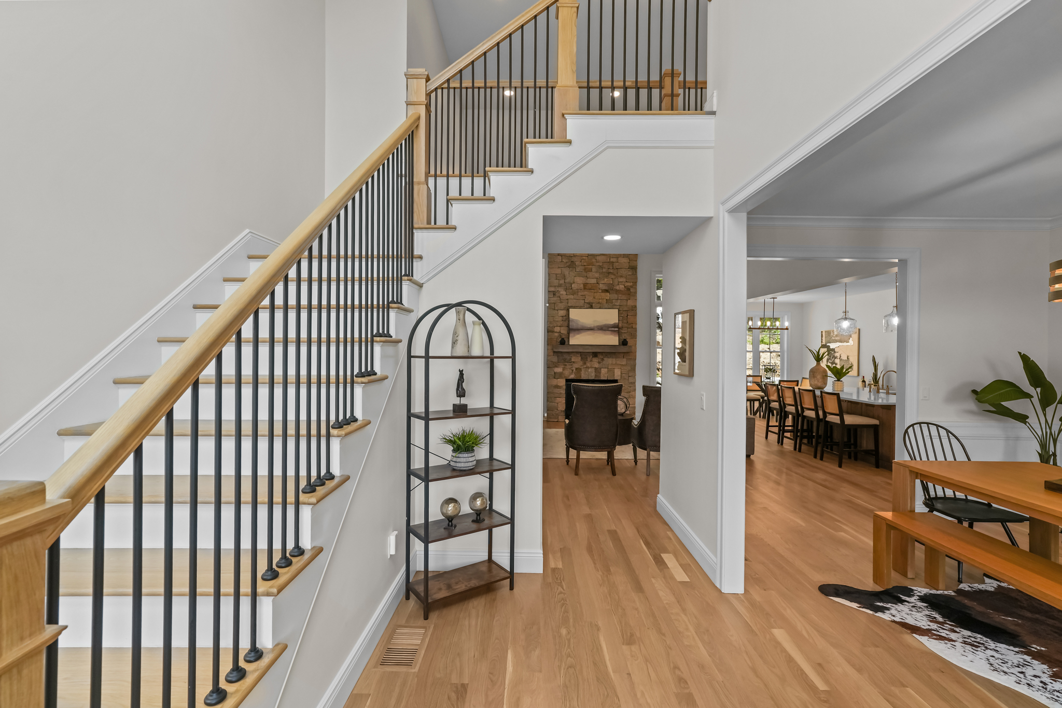
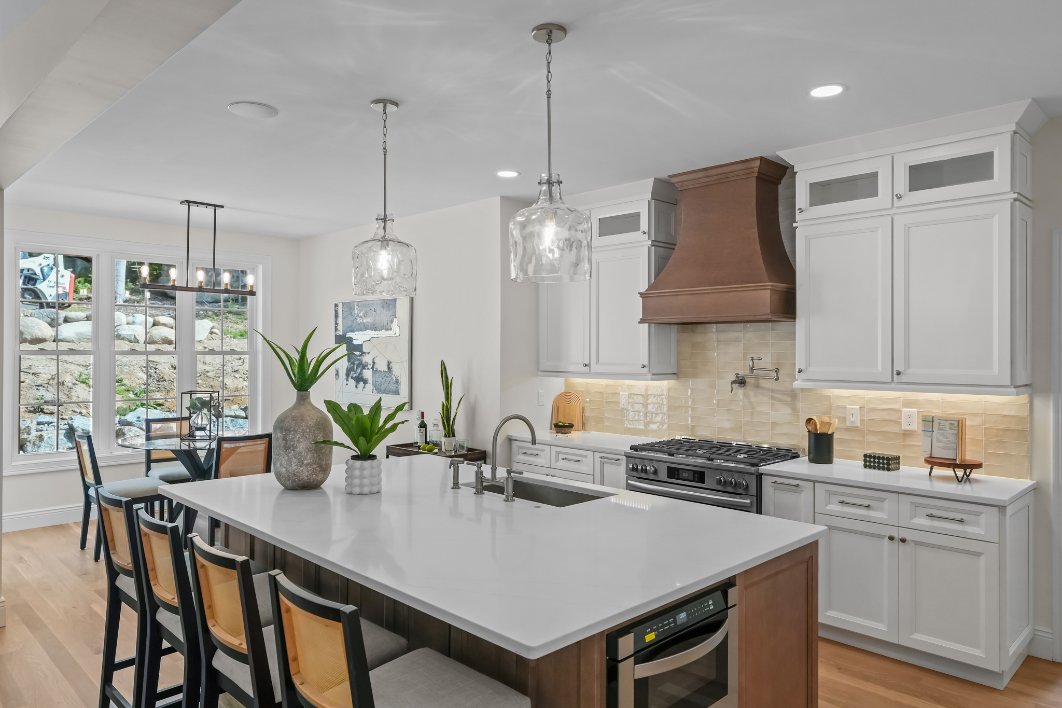
More Space. Seamless Integration.
How It Works
Review your property's zoning, setbacks, and structural capacity to determine what's possible.
Develop plans that integrate with your existing home's style, roofline, and foundation.
Secure structural engineering approvals and all required building permits.
Build the new foundation and framing, tying into the existing structure.
Complete all mechanical, drywall, flooring, trim, and paint to match the rest of your home.
Common Questions
Additions typically range from $150-300 per square foot in Rhode Island, depending on the type and finishes involved.
Absolutely. We specifically design additions to match existing siding, rooflines, trim, and interior finishes for a seamless result.
In many cases, yes. It depends on your existing foundation and local zoning. We’ll assess feasibility during the consultation.
Most additions take 3-6 months depending on size and complexity. Second-story additions may take 4-8 months.
Usually not. We can phase the work to keep your home functional, though there may be some inconvenience during certain phases.
We research all zoning restrictions and setback requirements before design. If variances are needed, we guide you through the process.
Yes, in-law suites are one of our most popular addition types. We can include a bedroom, bath, kitchenette, and separate entrance.
In most cases, yes. Quality additions typically return 50-70% of their cost in added property value, and sometimes more.
We evaluate your existing HVAC capacity and either extend the current system or add supplemental heating/cooling for the new space.
We can work with your architect or recommend trusted local architects who specialize in residential additions.
Related Services
Get a free quote and let's discuss your vision.
Get your free quote and let's talk about your project.